
Open House Sat, Nov 7th 12:00 PM - 02:00 PM - Views

Address
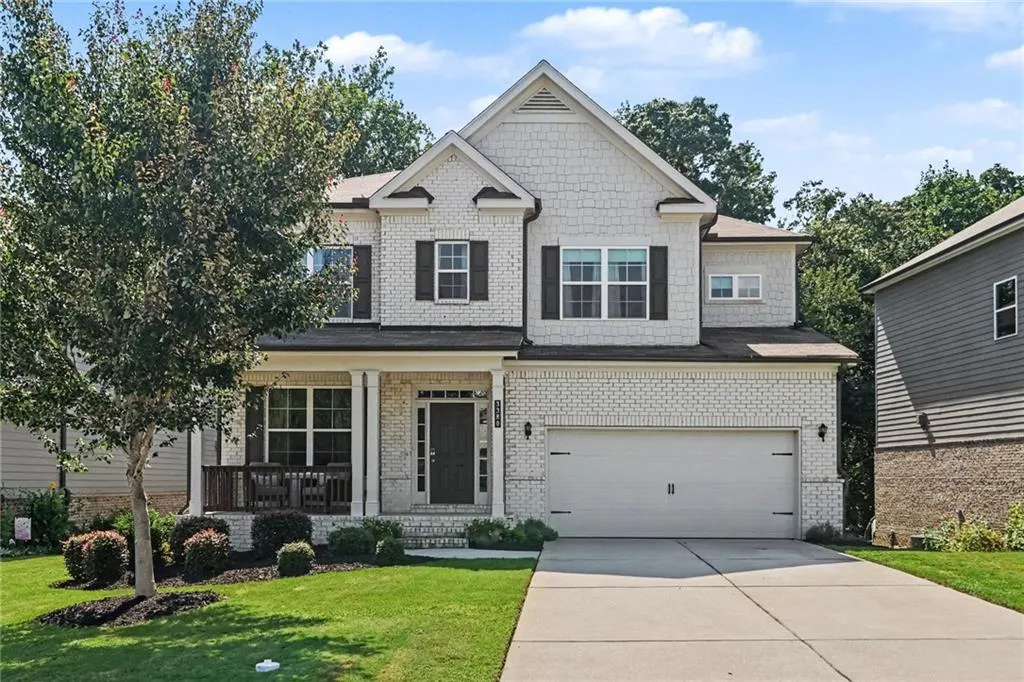
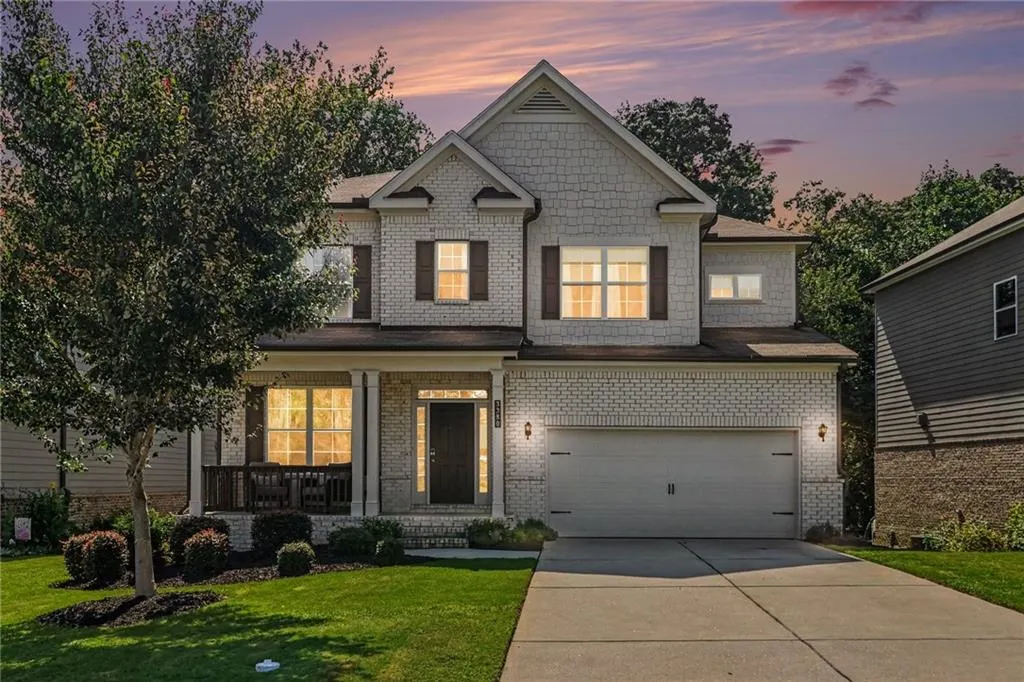
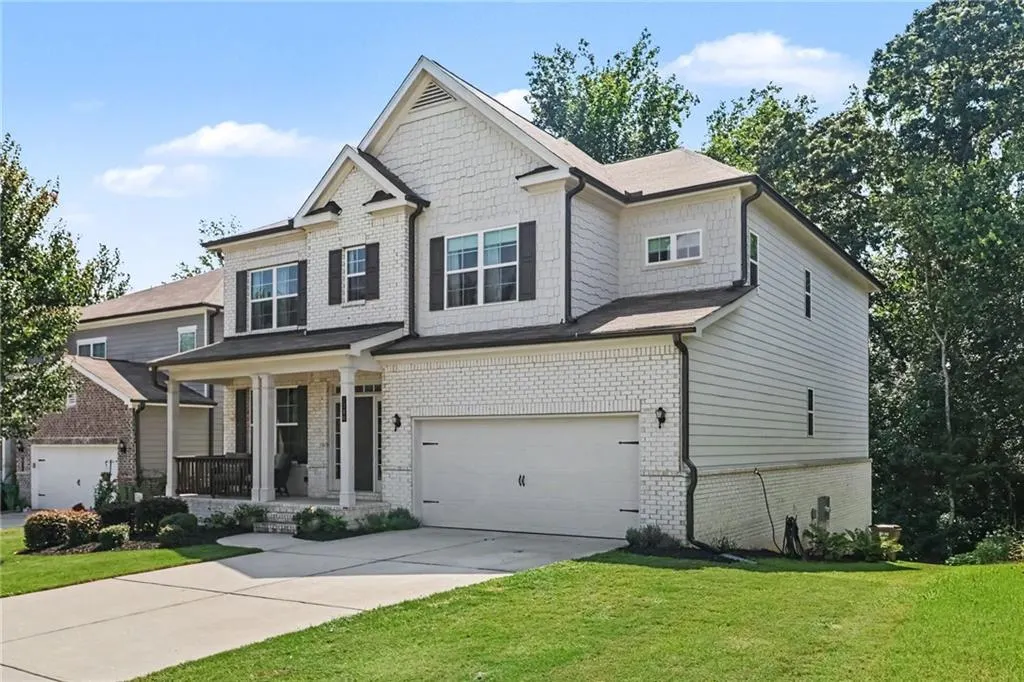
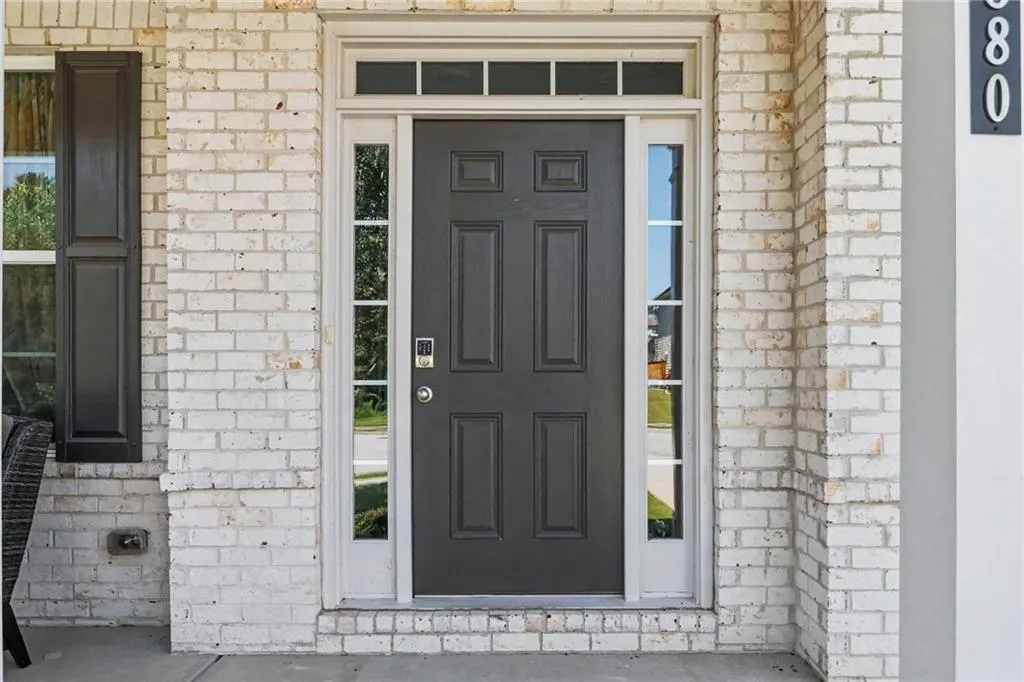
3380 Fall Branch Lane, Buford, GA
Price
$ 519,900
Property Attributes
- ID#7860960
- TypeSingle Family
- Listing Status Active
- CountyHall
- CityBuford
- NeighborhoodTrinity Falls
- Zip30519
- StyleTraditional
- Year Built2021
- Taxes$ 5634
- Price$ 519,900
- Bedrooms5
- Full Bathrooms3
- Half Bathrooms0
- Lot Size0.2 Acres
Data Source:
First Multiple Listing Services (FMLS)
Property Description
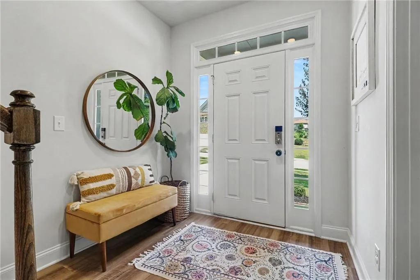
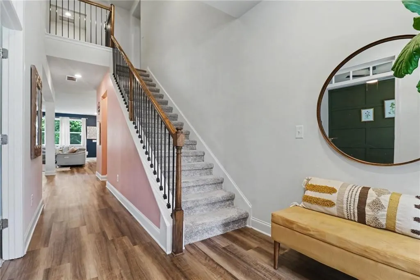
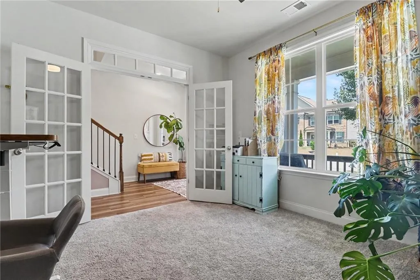
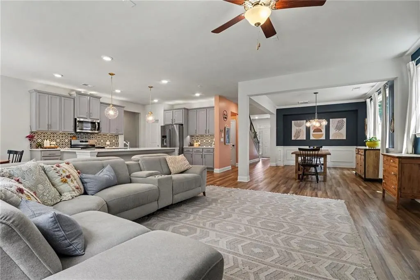
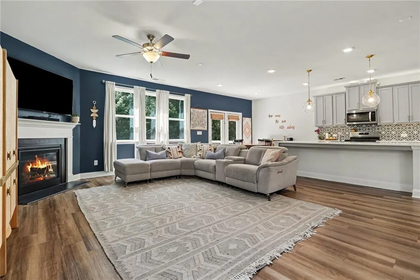
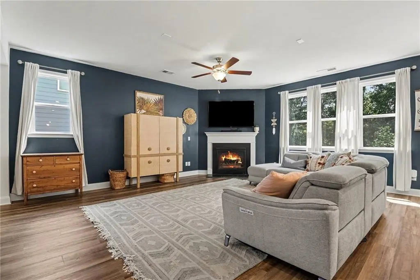
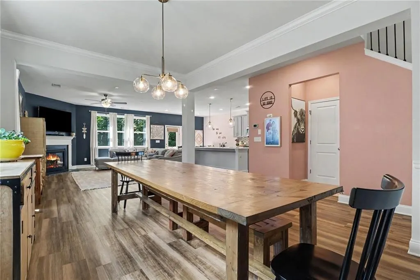
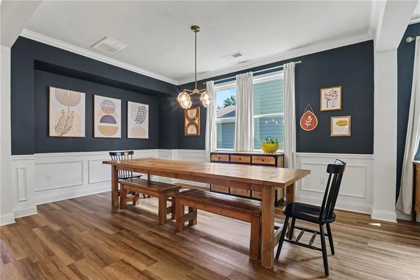
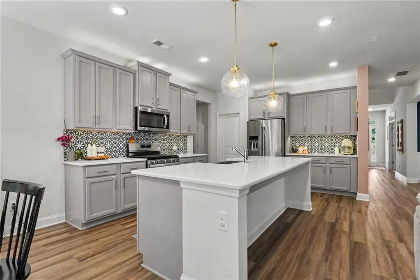
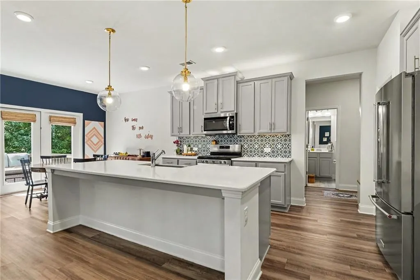
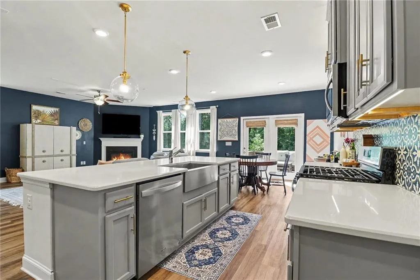
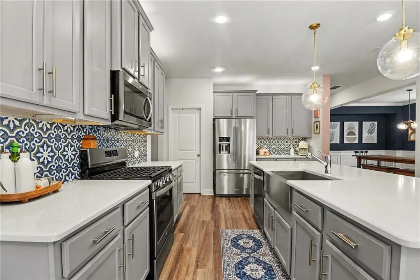
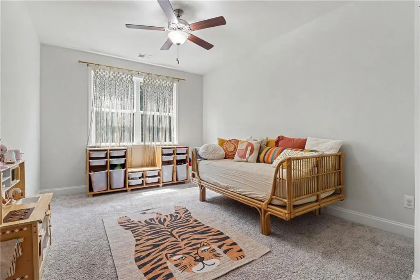
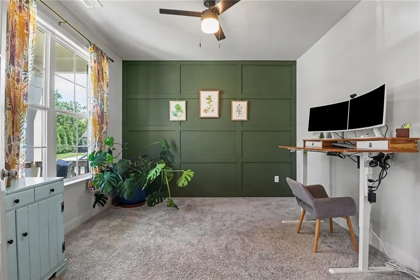
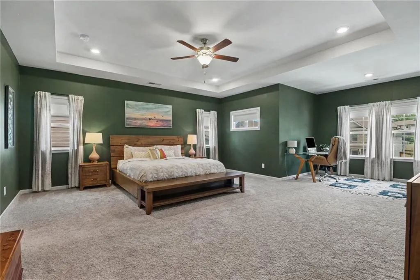
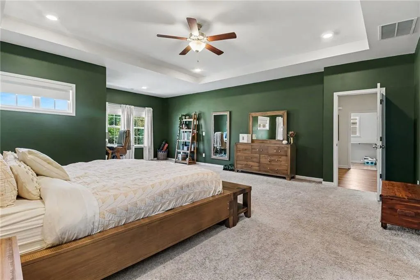
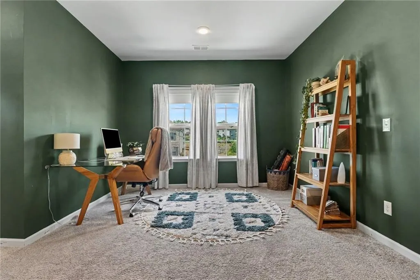
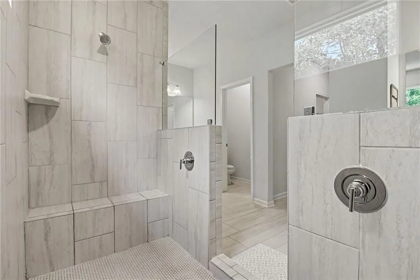
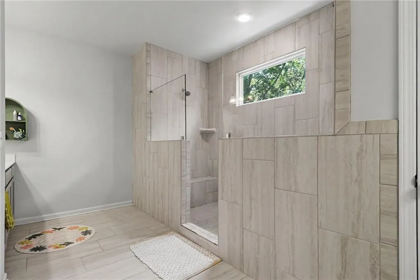
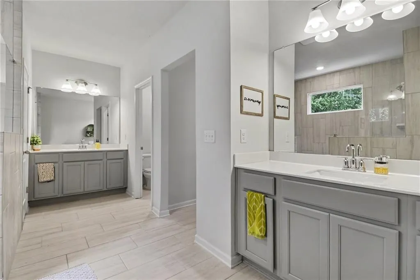
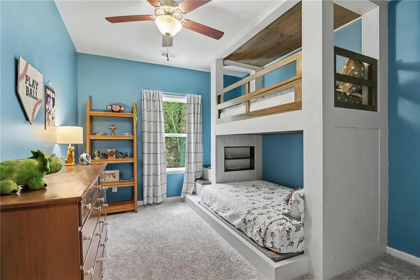
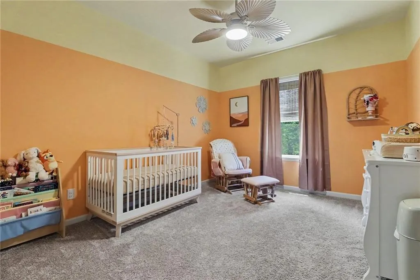
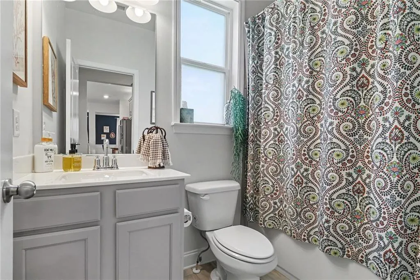
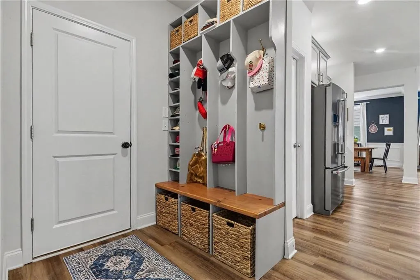
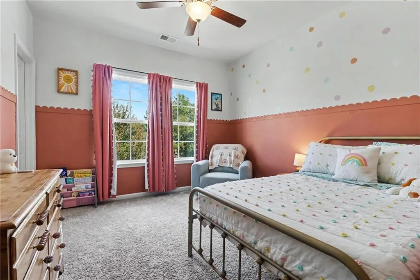
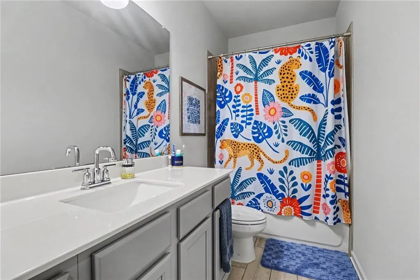
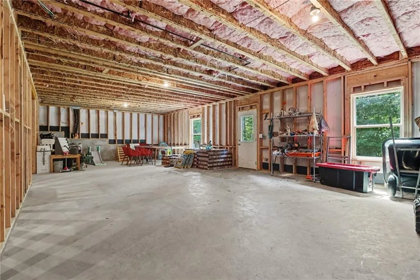
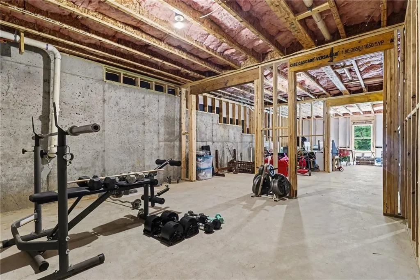
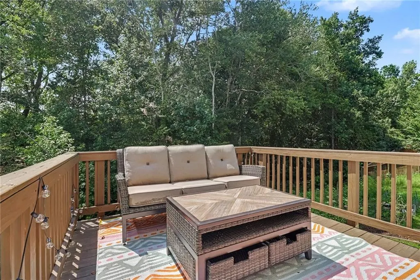
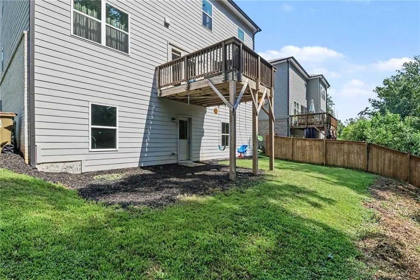
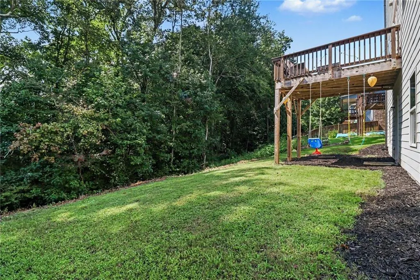
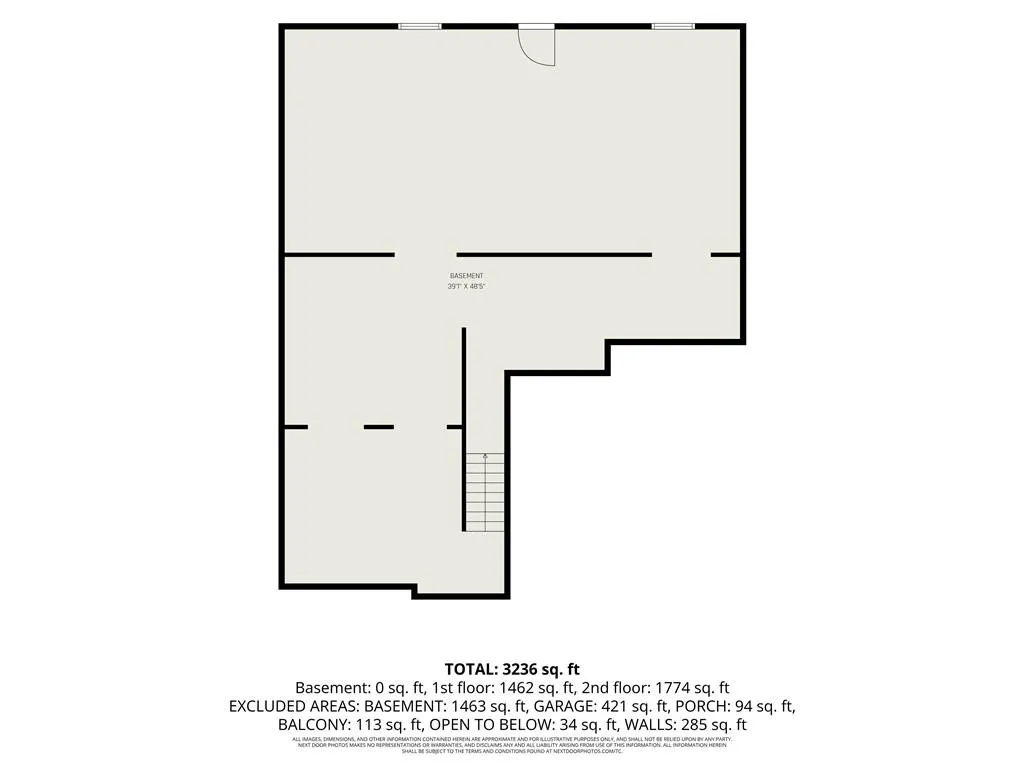
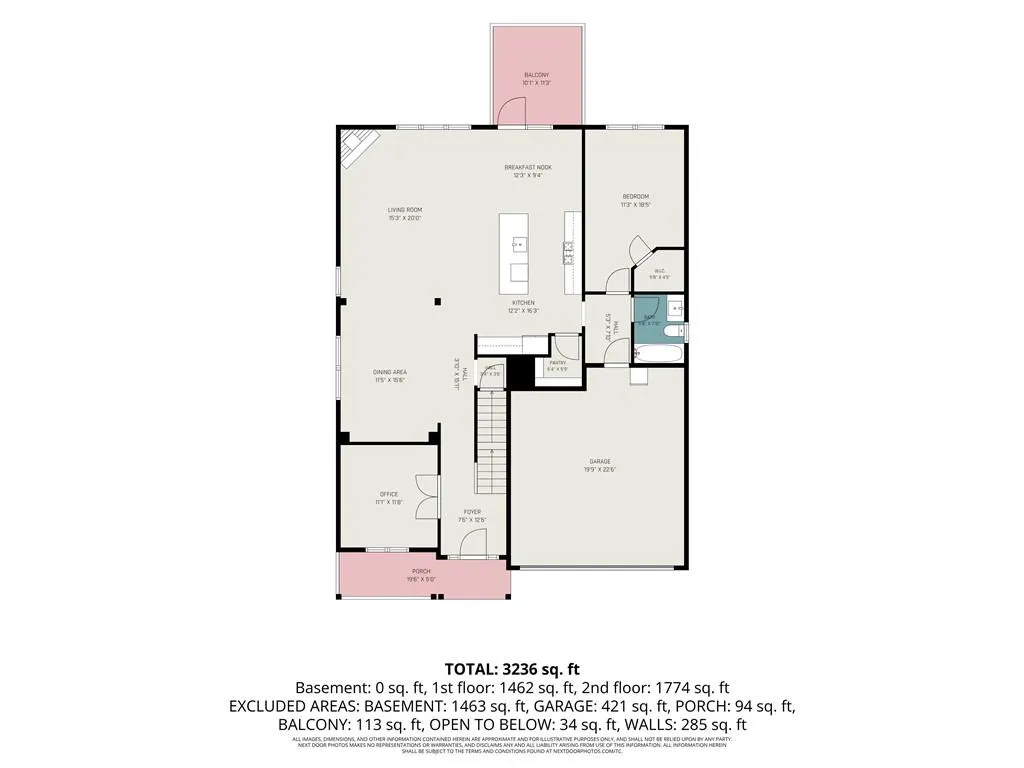
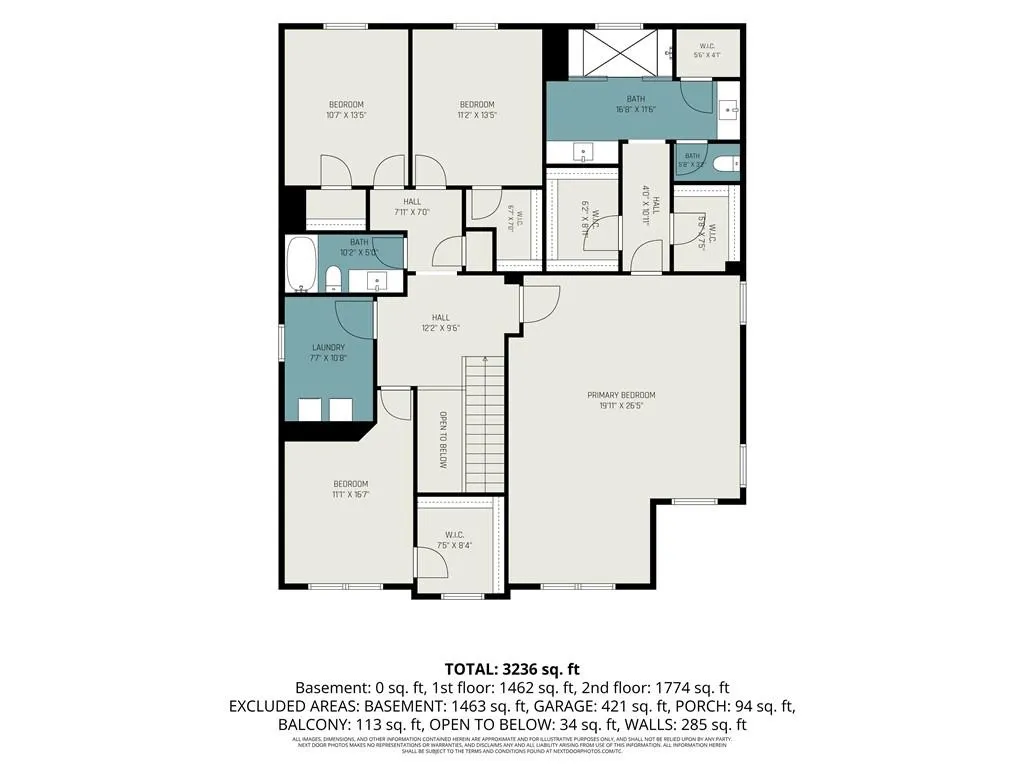
More Than You Expect. More Room for What Matters. What if your next home offered the space you need today, the flexibility you’ll appreciate tomorrow, and the opportunity to make it uniquely yours? Welcome to 3380 Fall Branch Lane in Buford, where thoughtful spaces, everyday comfort, and future potential come together on a quiet cul-de-sac. Inside, the open-concept main level creates a natural connection between the kitchen, living area, and oversized dining space. A generous kitchen island makes room for morning conversations, casual meals, and gathering with friends, while the spacious dining area is ready for everything from holiday traditions to impromptu dinner parties. One of the home’s standout features is the main-level bedroom with a nearby full bathroom. Whether you need accommodations for guests, space for extended family, or a home office away from the upstairs bedrooms, this flexible layout gives you options. Upstairs, the spacious owner’s suite offers a bonus area that can become whatever you need most—a quiet place to recharge, a home gym, a reading retreat, or a private workspace. The owner’s bath features a double shower, while built-in bunk beds add a distinctive touch of fun and personality. Step outside to enjoy the privacy of a wooded backyard, where you can unwind, enjoy your morning coffee, or simply appreciate a little extra breathing room. And if you’ve ever wished for more space to make your own, the full unfinished basement is an opportunity waiting to happen. With framing and plumbing already in place, you can envision a media room, recreation space, fitness studio, guest accommodations, or the ultimate hangout spot. Located in Buford, you’ll also enjoy convenient access to shopping, dining, recreation, extracurricular activities, and everyday essentials. A flexible floor plan. A private outdoor setting. Space to create something more. At 3380 Fall Branch Lane, you’re not just choosing a home for today—you’re choosing the possibilities that come with it
| Elementary School | Middle School | High School |
|---|---|---|
| Friendship Elementary School | C.W. Davis Middle School | Flowery Branch High School |
| Price History | |
|---|---|
| 10/29/2026 | Listed $519,900 |
General Features
| Sewer | Public Sewer |
|---|---|
| Heating | Central,Natural Gas |
| Cooling | Ceiling Fan(s),Central Air |
| Utilities | Cable Available,Electricity Available,Natural Gas Available,Phone Available |
| Roof | Composition |
| Appliances | Dishwasher,ENERGY STAR Qualified Appliances,Gas Water Heater,Microwave |
| HOA Fee | 860 |
| Garage Spaces | 2 |
| Patio/Porch Features | Deck,Front Porch,Patio |
| Architectural Style | Traditional |
| Pool Features | None |
| Security Features | None |
| Construction Materials | Brick,Brick Front,HardiPlank Type |
| Year Built | 2021 |
| Electric | 220 Volts |
| View | Neighborhood,Trees/Woods,Other |
| Levels | Two |
| Property Subtype | Single Family Residence |
| Tax Year | 2025 |
| Parcel Number | 15048 001111 |
| Waterfront Features | None |
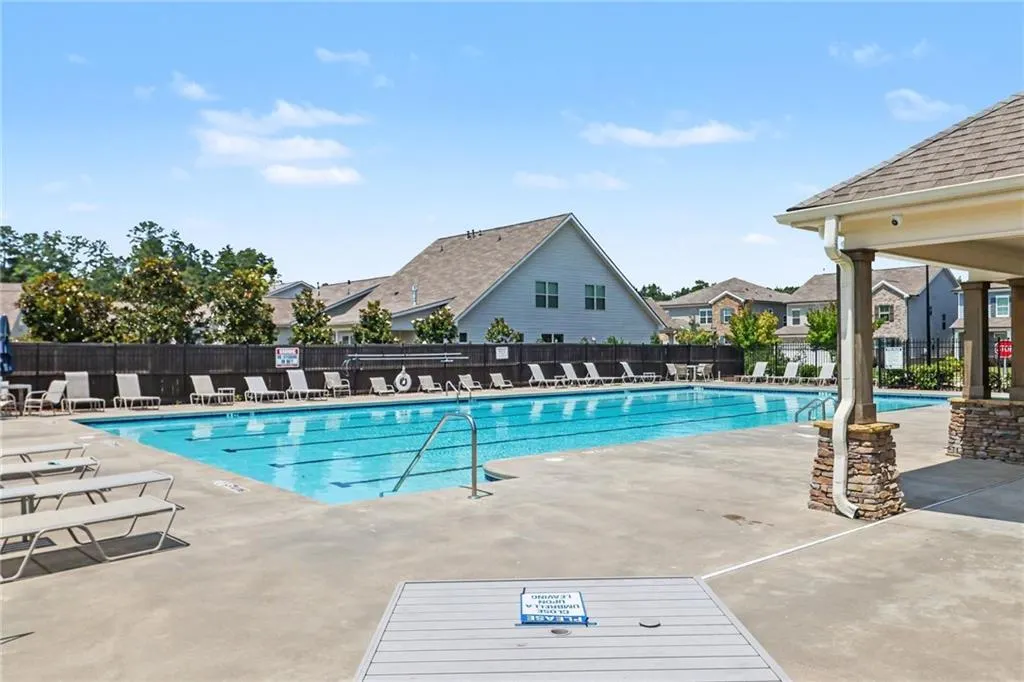
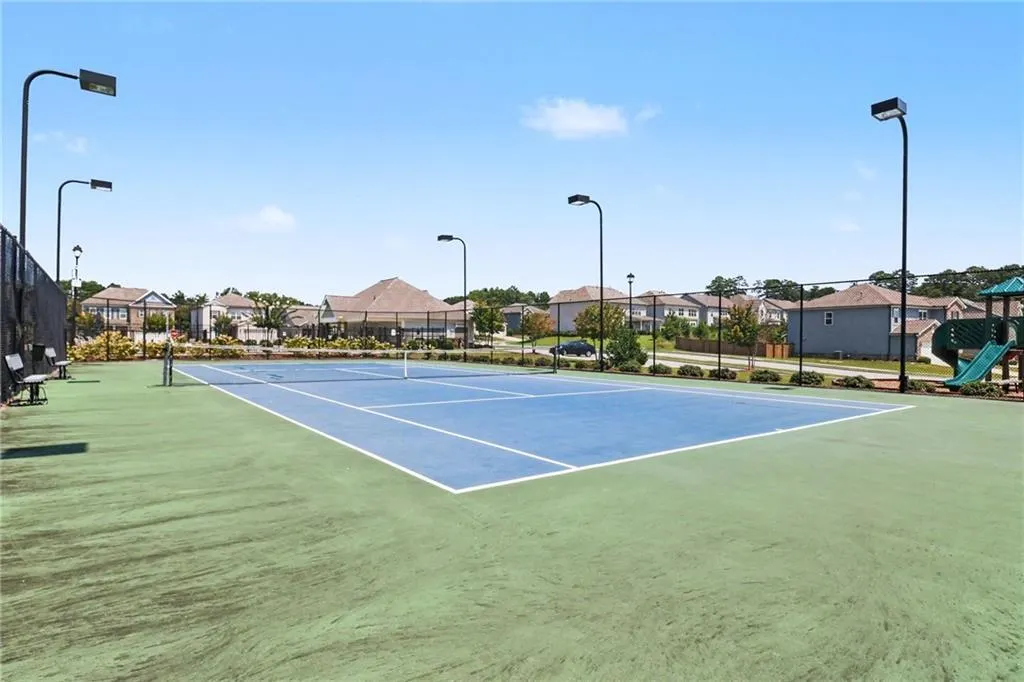
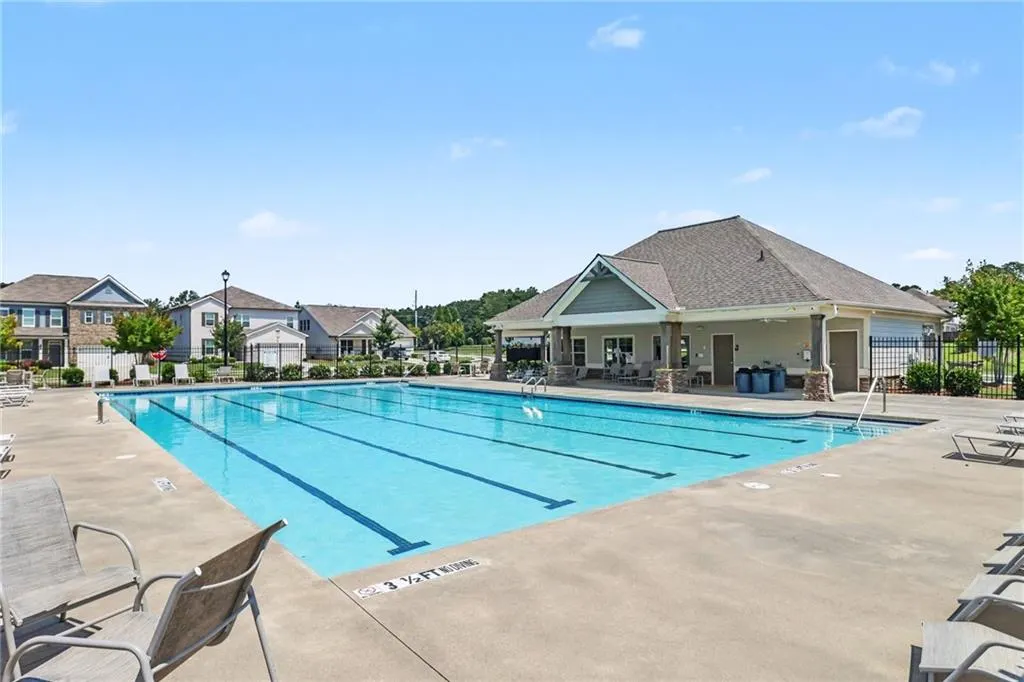
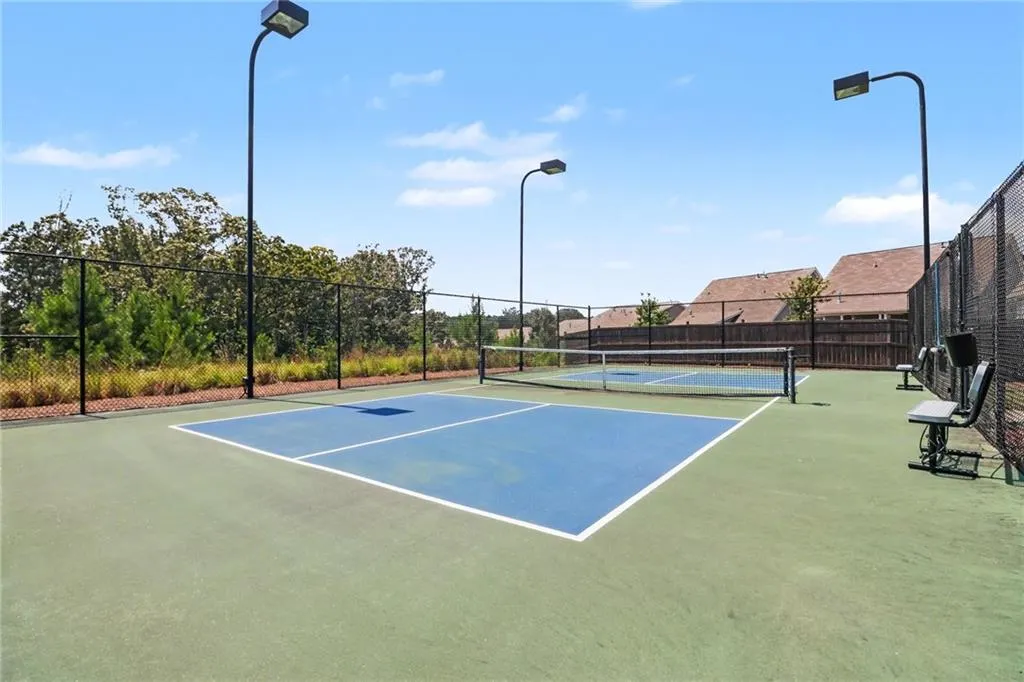
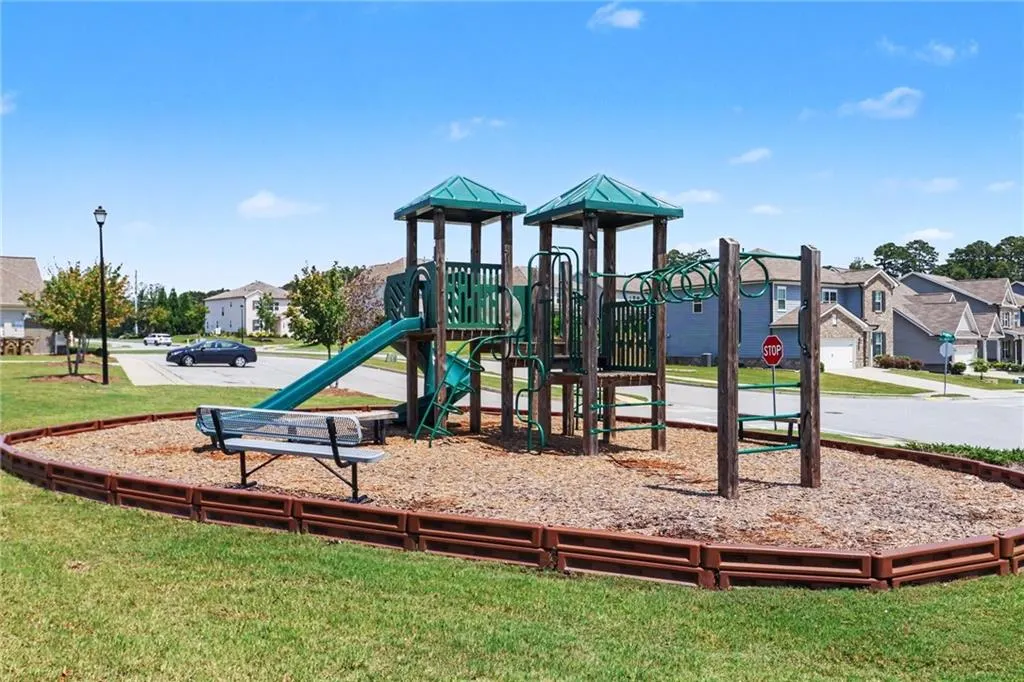
| Community Features | Homeowners Assoc,Pickleball,Playground,Pool,Sidewalks,Tennis Court(s),Other |
| Accessibility | None |
| Assoc Fee Paid Per | Annually |
| County | Hall - GA |
| Property Type | Residential |
| HOA | true |
| Energy Efficient | None |
| Subdivision Name | Trinity Falls |
| Green Energy Generation | None |
| Other Structures | None |
| Full Baths | 3 |
| Status | Active |
| Directions | Easy to find using GPS |
| High School | Flowery Branch |
| City | Buford |
| Body of Water | None |
| Spa Features | None |
| Elementary School | Friendship |
| Property Attached Y/N | false |
| Land Lease Y/N | false |
| Tax Annual Amount | 5634 |
| Home Warranty Y/N | false |
| Middle/Junior High School | C.W. Davis |
| Property Condition | Resale |
| Standard Status | Active |
| Tax Lot | 111 |
| Freehold | IDX |
| Corporate Owner | None |
Interior Features
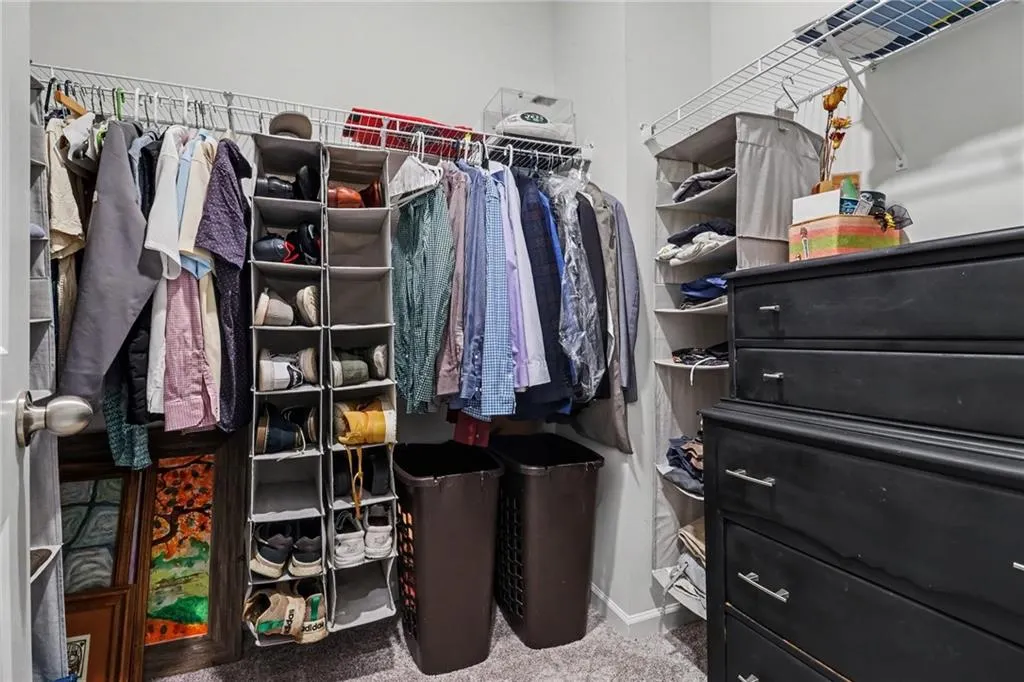
| Interior Amenities | Entrance Foyer,Entrance Foyer 2 Story,High Ceilings 9 ft Lower,High Ceilings 9 ft Main,High Ceilings 10 ft Main,High Speed Internet,His and Hers Closets,Recessed Lighting,Walk-In Closet(s) |
|---|---|
| Basement | Full,Unfinished,Walk-Out Access |
| Flooring | Carpet,Luxury Vinyl,Tile |
| Total Fireplaces | 1 |
| Fireplace Features | Family Room |
| Common Walls | No Common Walls |
| Window Features | Double Pane Windows |
| Above Grade Finished Area | 3414 |
| Laundry Features | In Hall,Laundry Room,Sink,Upper Level |
| Total Bedrooms | 5 |
| Room Type | Basement,Laundry,Office |
| Main Level Bedrooms | 1 |
| Main Level Bathrooms | 1 |
| Kitchen Features | Cabinets White,Kitchen Island,Pantry,Pantry Walk-In,Stone Counters,View to Family Room |
| Total Baths | 3 |
| RoomBedroomFeatures | Oversized Master,Sitting Room,Other |
| Primary Bathroom Features | Double Vanity,Separate Tub/Shower |
| Dining Room Features | Open Concept,Seats 12+ |
Exterior Features
| Exterior Amenities | Private Yard,Rain Gutters,Other |
|---|---|
| Fencing | None |
| Parking Features | Driveway,Garage,Garage Door Opener,Garage Faces Front,Kitchen Level,Level Driveway |
| Lot Features | Back Yard,Cul-De-Sac,Front Yard,Landscaped,Sloped |
| Water Source | Public |
| Total Parking | 2 |
| Foundation Details | Concrete Perimeter |
| Building Area Total | 3414 |
| Lot Dimensions | 57x127x79x137 |
| Lot Size Acres | 0.2 |
| Road Surface Type | Asphalt |
| Lot Size Source | Public Records |
| Road Frontage Type | City Street |
| Other Equipment | None |
| Horse Amenities | None |
Amenities
- Foreclosure
- Views
- Short Sale
- New Construction
- Adult 55+
- Lease To Own
- No HOA Fees
- Furnished
- Primary On Main
- Air Conditioning
- Seller Finance
- Green
- Fixer Upper
- Horse
- Golf
- Fireplace
- Deck
- Garage
- Basement
- Pool
Property vs Single Family Average in 30519
Statistics provided by Inside Real Estate
Price
Taxes
Year Built

 Canopy MLS® Copyright ©2026 All rights reserved.
 ©2026 Georgia Multiple Listing Service All information deemed reliable but not guaranteed. All properties are subject to prior sale, change or withdrawal. Neither listing broker(s) or information provider(s) shall be responsible for any typographical errors, misinformation, misprints and shall be held totally harmless. Listing(s) information is provided for consumer's personal, non-commercial use and may not be used for any purpose other than to identify prospective properties consumers may
