
Primary on Main - Eco Friendly
Address
812 Treeline Drive, Conyers, GA
Price
$ 579,000
Property Attributes
- ID#10857007
- TypeSingle Family
- Listing Status Active
- CountyRockdale
- CityConyers
- NeighborhoodShadow Lake
- Zip30094
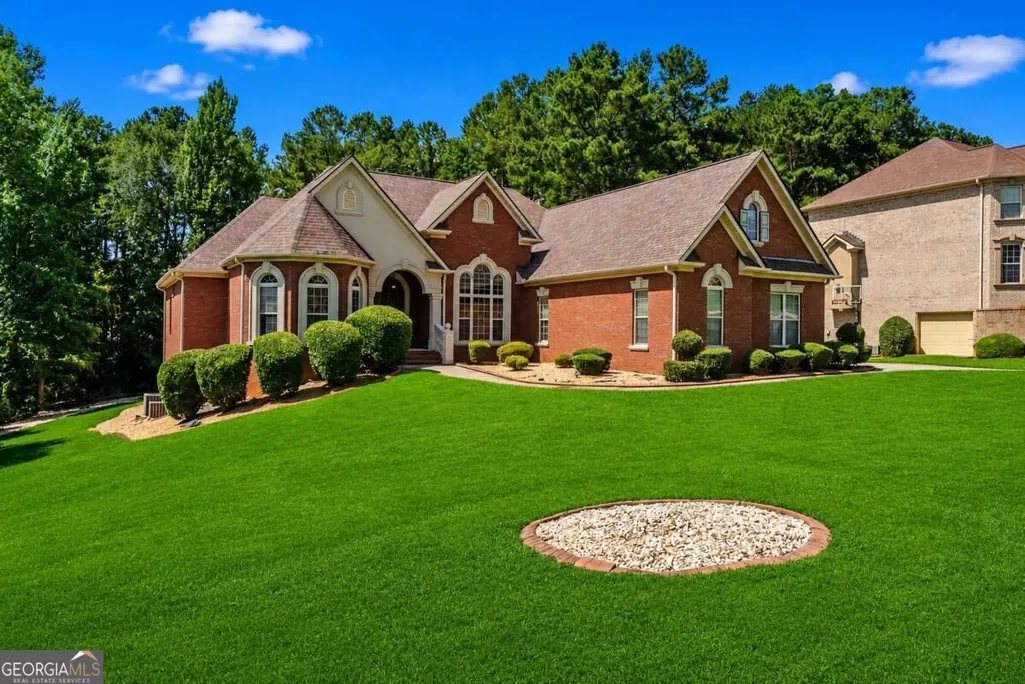
- StyleBrick 3 Side, Ranch
- Year Built2006
- Taxes$ 7039
- Price$ 579,000
- Bedrooms7
- Full Bathrooms4
- Half Bathrooms0
- Sqr Footage4046
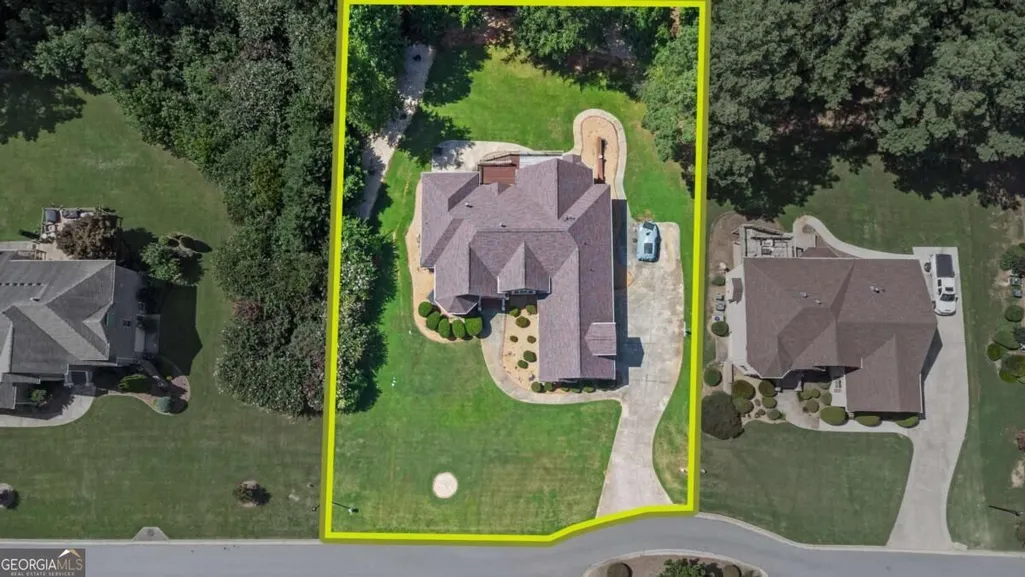
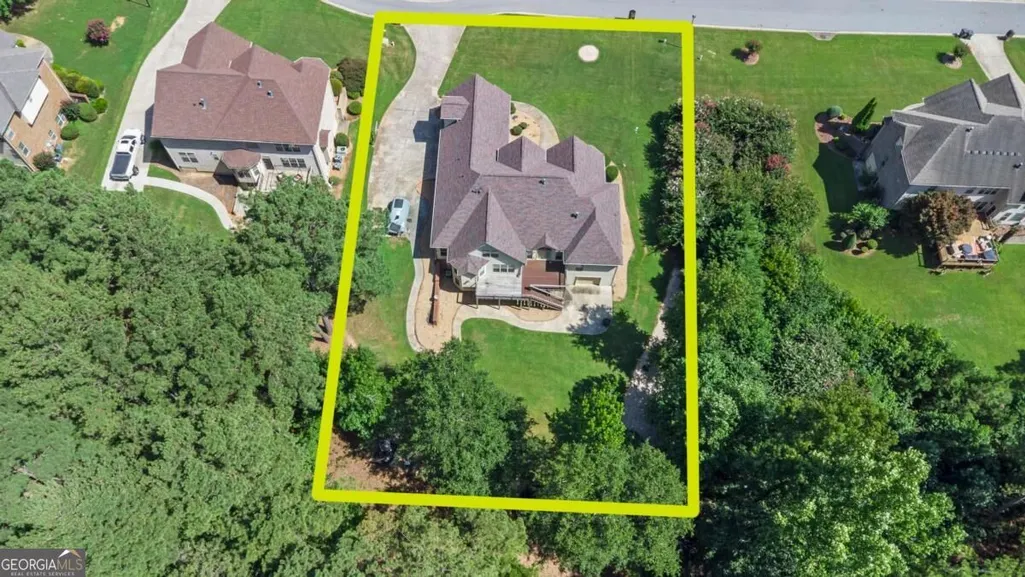
- Lot Size0.775 Acres
Data Source:
Georgia MLS (GAMLS)
Property Description
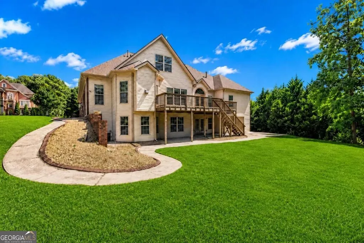
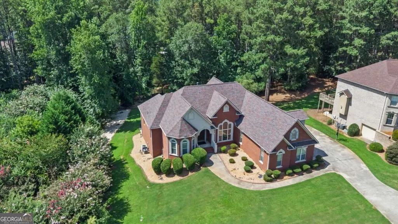
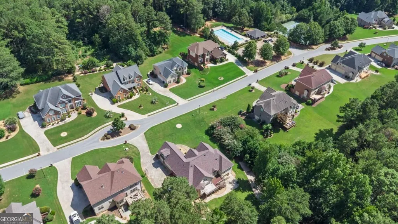
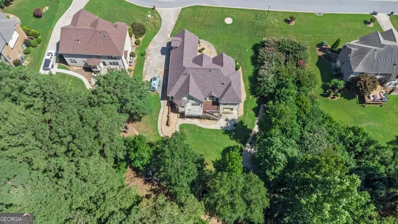
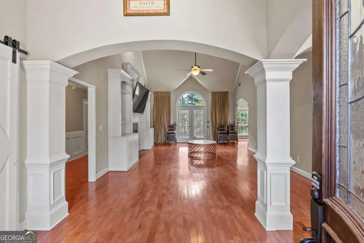
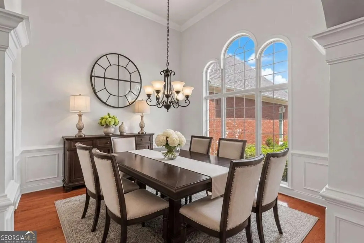
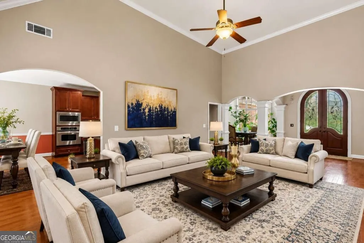
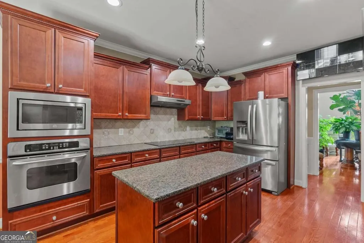
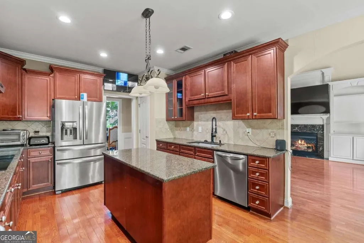
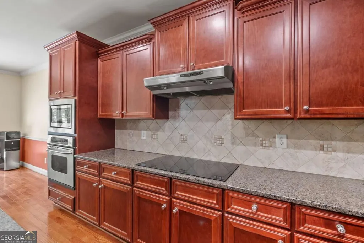
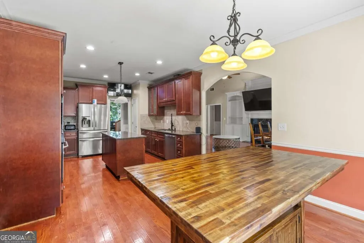
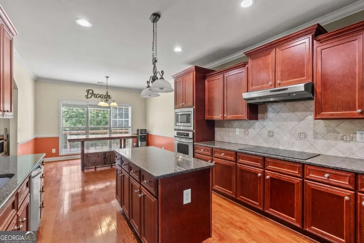
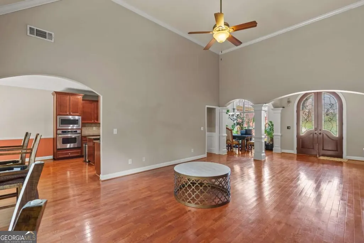
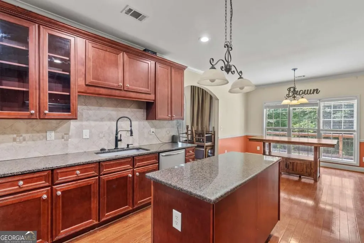
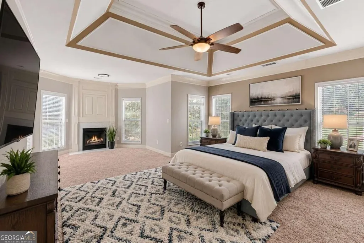
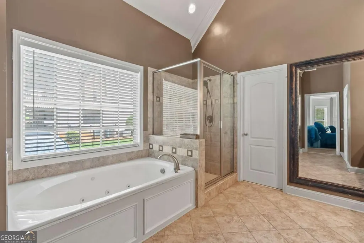
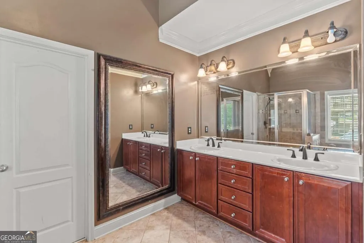
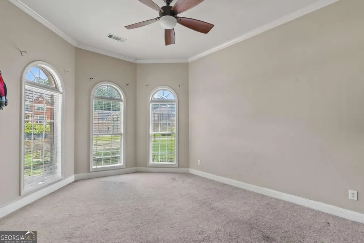
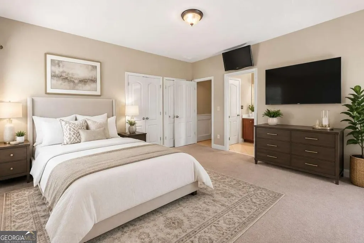
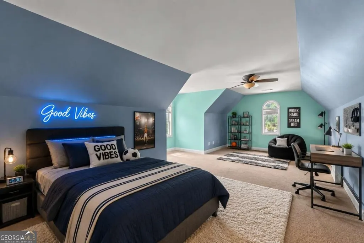
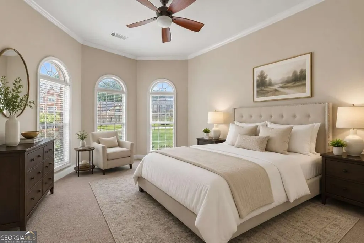
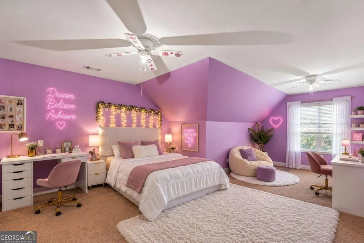
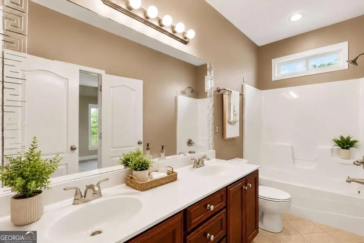
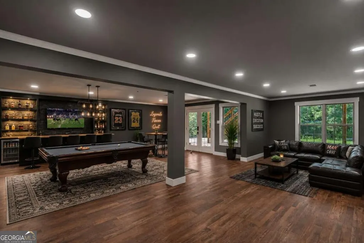
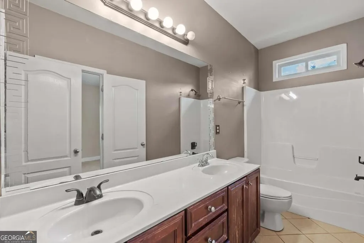
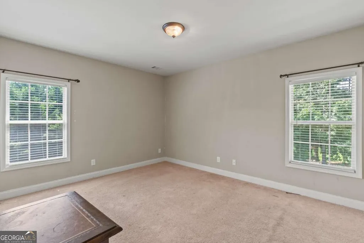
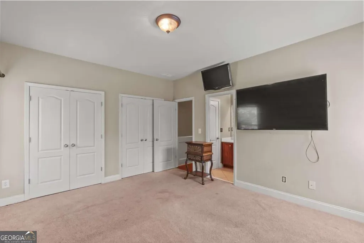
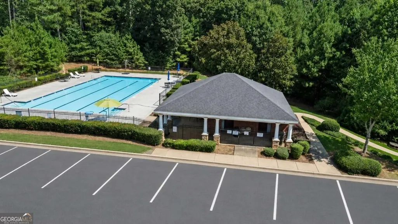
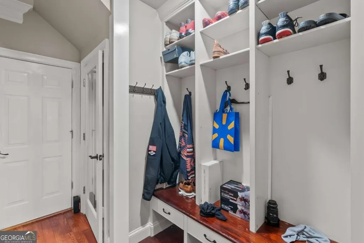
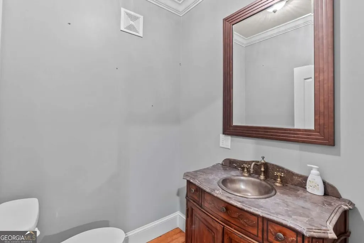
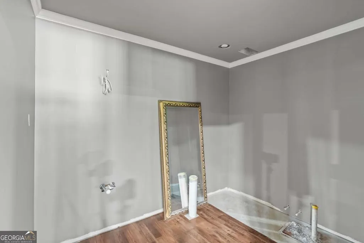
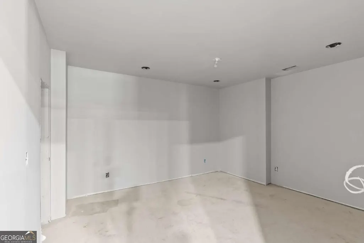
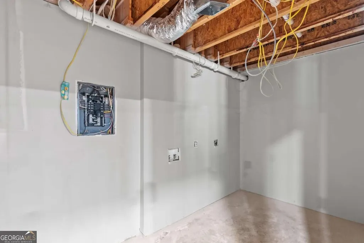
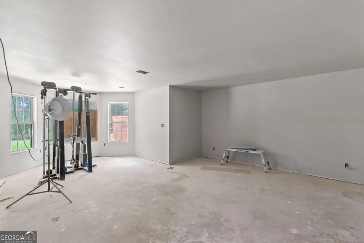
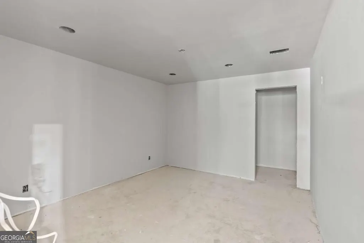
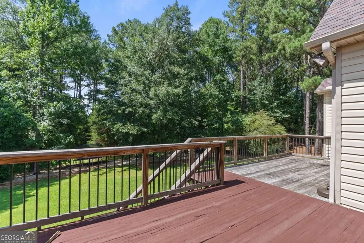
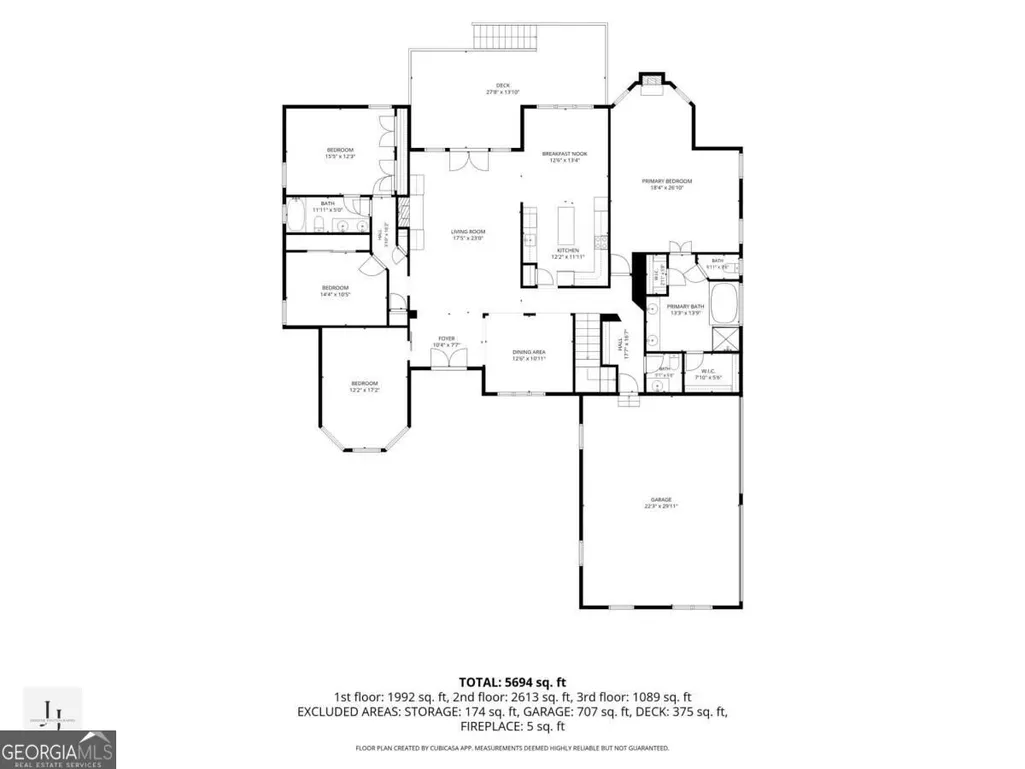
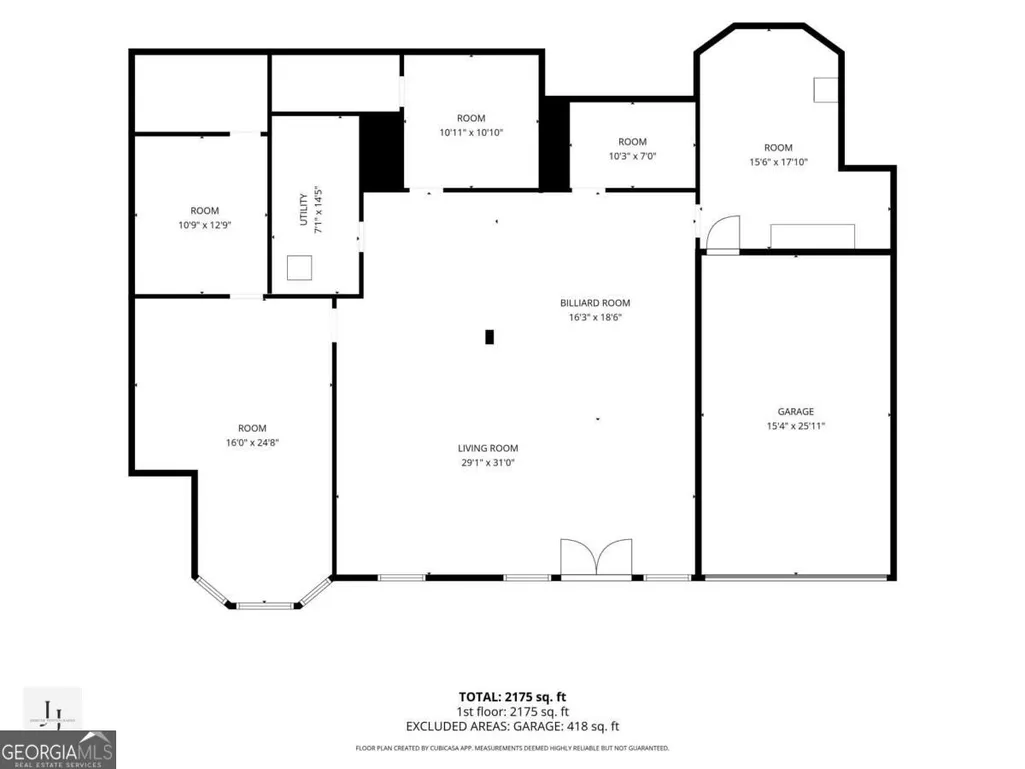
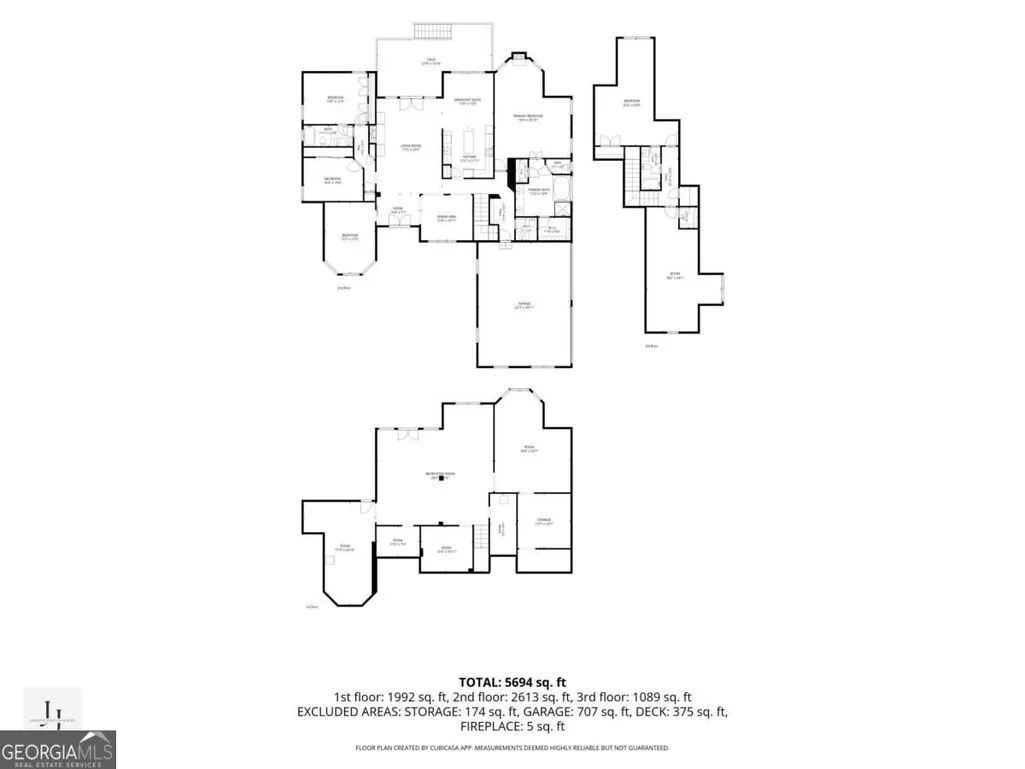
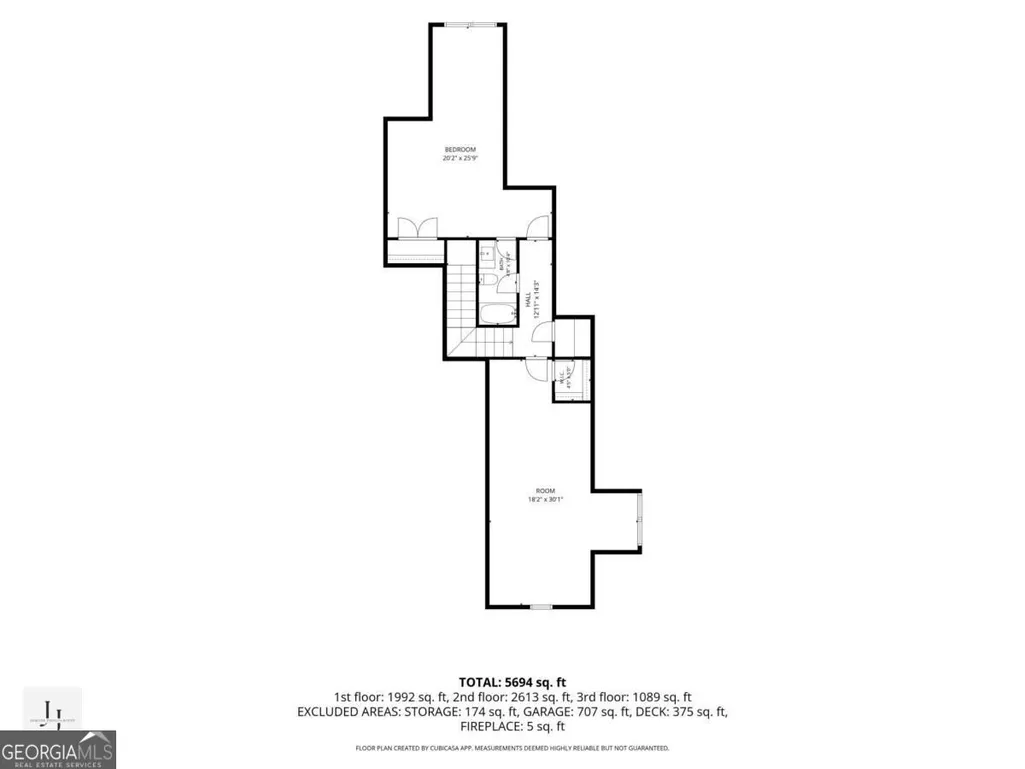
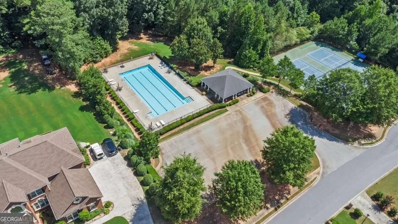
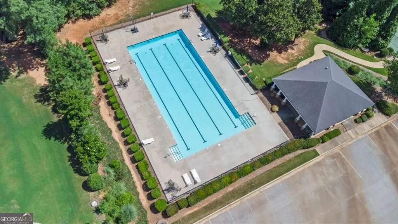
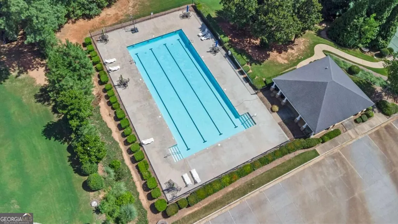
$20,000 BUYER CONCESSION + NEW PRICE OF $579,000! Use the $20,000 seller-paid concession toward an interest rate buy-down, closing costs, or other allowable buyer expenses with an acceptable offer. This is the opportunity buyers have been waiting for! Welcome to 812 Treeline Drive, an impressive CUSTOM-BUILT RANCH located in the desirable Shadow Lake community. Originally built by Mark Smith, this expansive 3-SIDED BRICK home offers OVER 5,600 SQ. FT. of living space with a FULL FINISHED BASEMENT, providing an incredible amount of space, flexibility, and functionality. Featuring an exceptional 7 BEDROOMS and 4 FULL BATHROOMS, this home is ideal for buyers looking for room to spread out, multi-generational living, work-from-home space, entertainment areas, or simply a home that can grow with their needs. The spacious PRIMARY SUITE is a retreat of its own, complete with a FIREPLACE, large WALK-IN CLOSET, and SPA-LIKE PRIMARY BATH. The CHEF-STYLE KITCHEN offers abundant cabinetry, generous counter space, and plenty of room for cooking, entertaining, and gathering. The FULL FINISHED BASEMENT dramatically expands the possibilities of this home with additional bedrooms, a full bathroom, living and recreation space, and a SECOND LAUNDRY AREA. With TWO LAUNDRY AREAS one on the terrace level and another conveniently located near the garage the home was designed with everyday functionality in mind. Outside, enjoy a LARGE, PRIVATE, LEVEL LOT with plenty of room for outdoor entertaining and recreation. A THREE-CAR GARAGE provides exceptional parking and storage space. And the lifestyle doesn't stop at the property line! Shadow Lake offers convenient access to neighborhood amenities including the POOL, TENNIS COURTS, and LAKE. Homes offering this combination of square footage, 7 bedrooms, a full finished basement, 3-car garage, custom construction, large lot AND a $20,000 BUYER CONCESSION are hard to duplicate at this price. NEW PRICE: $579,000! Bring your vision and make this incredible home your own. Seller is offering $20,000 toward an interest rate buy-down, closing costs, or other allowable buyer expenses with an acceptable offer. Schedule your private showing today and see just how much home 812 Treeline Drive has to offer!
| Elementary School | Middle School | High School |
|---|---|---|
| Barksdale Elementary School | Gen Ray Davis Middle School | Heritage High School |
| Price History | |
|---|---|
| 10/1/2026 | Listed $579,000 |
General Features
| Sewer | Septic Tank |
|---|---|
| Heating | Central,Natural Gas |
| Cooling | Ceiling Fan(s),Central Air,Electric |
| Utilities | Cable Available,Electricity Available,Natural Gas Available |
| Roof | Composition |
| Appliances | Dishwasher,Microwave,Oven,Refrigerator,Stainless Steel Appliance(s) |
| HOA Fee | 380 |
| Association Fee Includes | Maintenance Grounds,Management Fee,Swimming |
| Patio/Porch Features | Deck,Patio |
| Architectural Style | Brick 3 Side,Ranch |
| Security Features | Carbon Monoxide Detector(s),Smoke Detector(s) |
| Construction Materials | Brick |
| Year Built | 2006 |
| Levels | Three Or More |
| Property Subtype | Single Family Residence |
| Tax Year | 2025 |
| Waterfront Features | No Dock Or Boathouse |
| Community Features | Lake,Pool,Tennis Court(s),Walk To Schools,Near Shopping |
| County | Rockdale |
| New Construction | false |
| Property Type | Residential |
| HOA | true |
| Attached Garage | true |
| Energy Efficient | Appliances |
| Subdivision Name | Shadow Lake |
| Garage Y/N | true |
| Green Water Conservation | Low-Flow Fixtures |
| Full Baths | 4 |
| Status | Active |
| Directions | From I-20 East, take Exit 82 (GA-138). Head south on GA-138, turn left onto East Fairview Road, right into Shadow Lake, then left onto Treeline Drive. 812 Treeline Drive will be on the left. |
| High School | Heritage |
| City | Conyers |
| Body of Water | None |
| Lot Size Units | Square Feet |
| Lot Size Square Feet | 33759 |
| Carport Y/N | false |
| Elementary School | Barksdale |
| Property Attached Y/N | false |
| Land Lease Y/N | false |
| Tax Annual Amount | 7039 |
| Home Warranty Y/N | false |
| Middle/Junior High School | Gen Ray Davis |
| Property Condition | Resale |
| Structure Type | House |
| Building Area Units | Square Feet |
| Living Area Units | Square Feet |
| Standard Status | Active |
| Occupancy Type | Vacant |
Interior Features
| Interior Amenities | Bookcases,Double Vanity,In-Law Floorplan,Master On Main Level,Other,Tray Ceiling(s),Vaulted Ceiling(s),Walk-In Closet(s) |
|---|---|
| Basement | Bath/Stubbed,Boat Door,Daylight,Finished,Full,Unfinished |
| Flooring | Carpet,Hardwood,Tile |
| Total Fireplaces | 2 |
| Fireplace Features | Family Room,Master Bedroom |
| Common Walls | No Common Walls |
| Air Conditioning Y/N | true |
| Heating Y/N | true |
| Window Features | Double Pane Windows,Window Treatments |
| Fireplace Y/N | true |
| Laundry Features | In Garage,Other |
| Total Bedrooms | 7 |
| Below Grade Finished Area | 4046 |
| Main Level Bedrooms | 3 |
| Main Level Bathrooms | 2 |
| Below Grade Finished Area Unit Type | Square Feet |
| LivingAreaSource | Public Records |
| Above Grade Finished Area Unit Type | Square Feet |
| Kitchen Features | Breakfast Area,Breakfast Bar,Breakfast Room,Kitchen Island,Pantry,Walk-in Pantry |
| Total Baths | 4 |
| Dining Room Features | Seats 12+ |
Exterior Features
| Parking Features | Garage,Attached,Kitchen Level,Side/Rear Entrance |
|---|---|
| Lot Features | Level,Private |
| Water Source | Public |
| Total Parking | 3 |
| Lot Size Area | 33759 |
| Foundation Details | Slab |
| Building Area Total | 4046 |
| Lot Size Acres | 0.775 |
| Lot Size Source | Public Records |
| Waterfront Y/N | false |
Amenities
- Foreclosure
- Views
- Short Sale
- New Construction
- Adult 55+
- Lease To Own
- No HOA Fees
- Furnished
- Primary On Main
- Air Conditioning
- Seller Finance
- Green
- Fixer Upper
- Horse
- Golf
- Fireplace
- Deck
- Garage
- Basement
- Pool
Property vs Single Family Average in 30094
Price
Taxes
Year Built


 ©2026 Georgia Multiple Listing Service All information deemed reliable but not guaranteed. All properties are subject to prior sale, change or withdrawal. Neither listing broker(s) or information provider(s) shall be responsible for any typographical errors, misinformation, misprints and shall be held totally harmless. Listing(s) information is provided for consumer's personal, non-commercial use and may not be used for any purpose other than to identify prospective properties consumers may
